
Our work reflects a focus on thoughtful design, careful planning, and considered outcomes.
From concept through to completion, our recent projects demonstrate collaboration, innovation, and practical problem-solving. It is here that creativity and opportunity come together in a meaningful way.

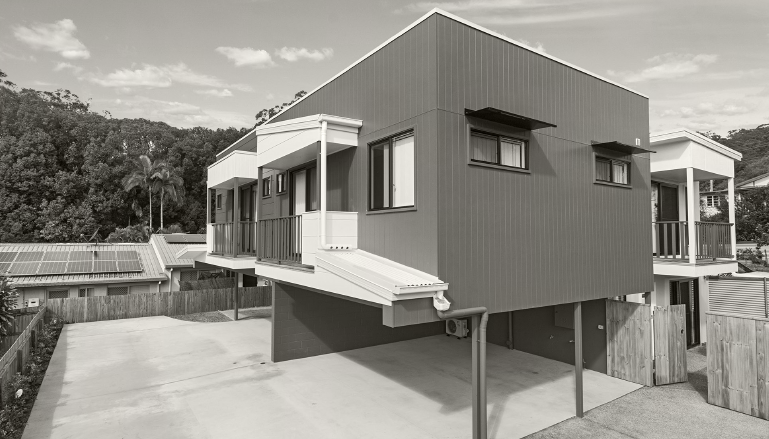

Smart Living – Duplex, Rooming & Student-Friendly
This project explores the potential of rooming accommodation on a compact infill site in Nambour. The 482sqm battleaxe block presented an opportunity to consider how thoughtful design and planning could support more flexible and functional living arrangements within regulatory constraints.
My role involved supporting the design process, assisting with council engagement, and coordinating key requirements to ensure the layout responded appropriately to both planning considerations and future resident needs. The design approach focused on accessibility, functionality, and long-term usability, incorporating features such as open layouts, adaptable living spaces, and durable material selections.
Key Challenges & Approach
Small battleaxe site: Worked within tight spatial constraints to explore efficient and practical design solutions.
Council approvals for multi-resident living: Supported the navigation of planning requirements to align with compliance considerations.
Inclusive design: Incorporated accessibility principles to support a range of potential occupants and living arrangements.
Flexible tenancy layout: Explored adaptable configurations suitable for different occupancy scenarios.